

Listing Courtesy of: CONSOLIDATED MLS / Listed By: Sarah Bennett, Better Homes And Gardens Real Estate Medley; Breanna Pritchard, Medley / Breanna Pritchard
351 Churchview Lexington, SC 29073
Active (1 Days)
$435,000 (USD)
OPEN HOUSE TIMES
-
OPENSun, May 311:00 pm - 3:00 pm
Description
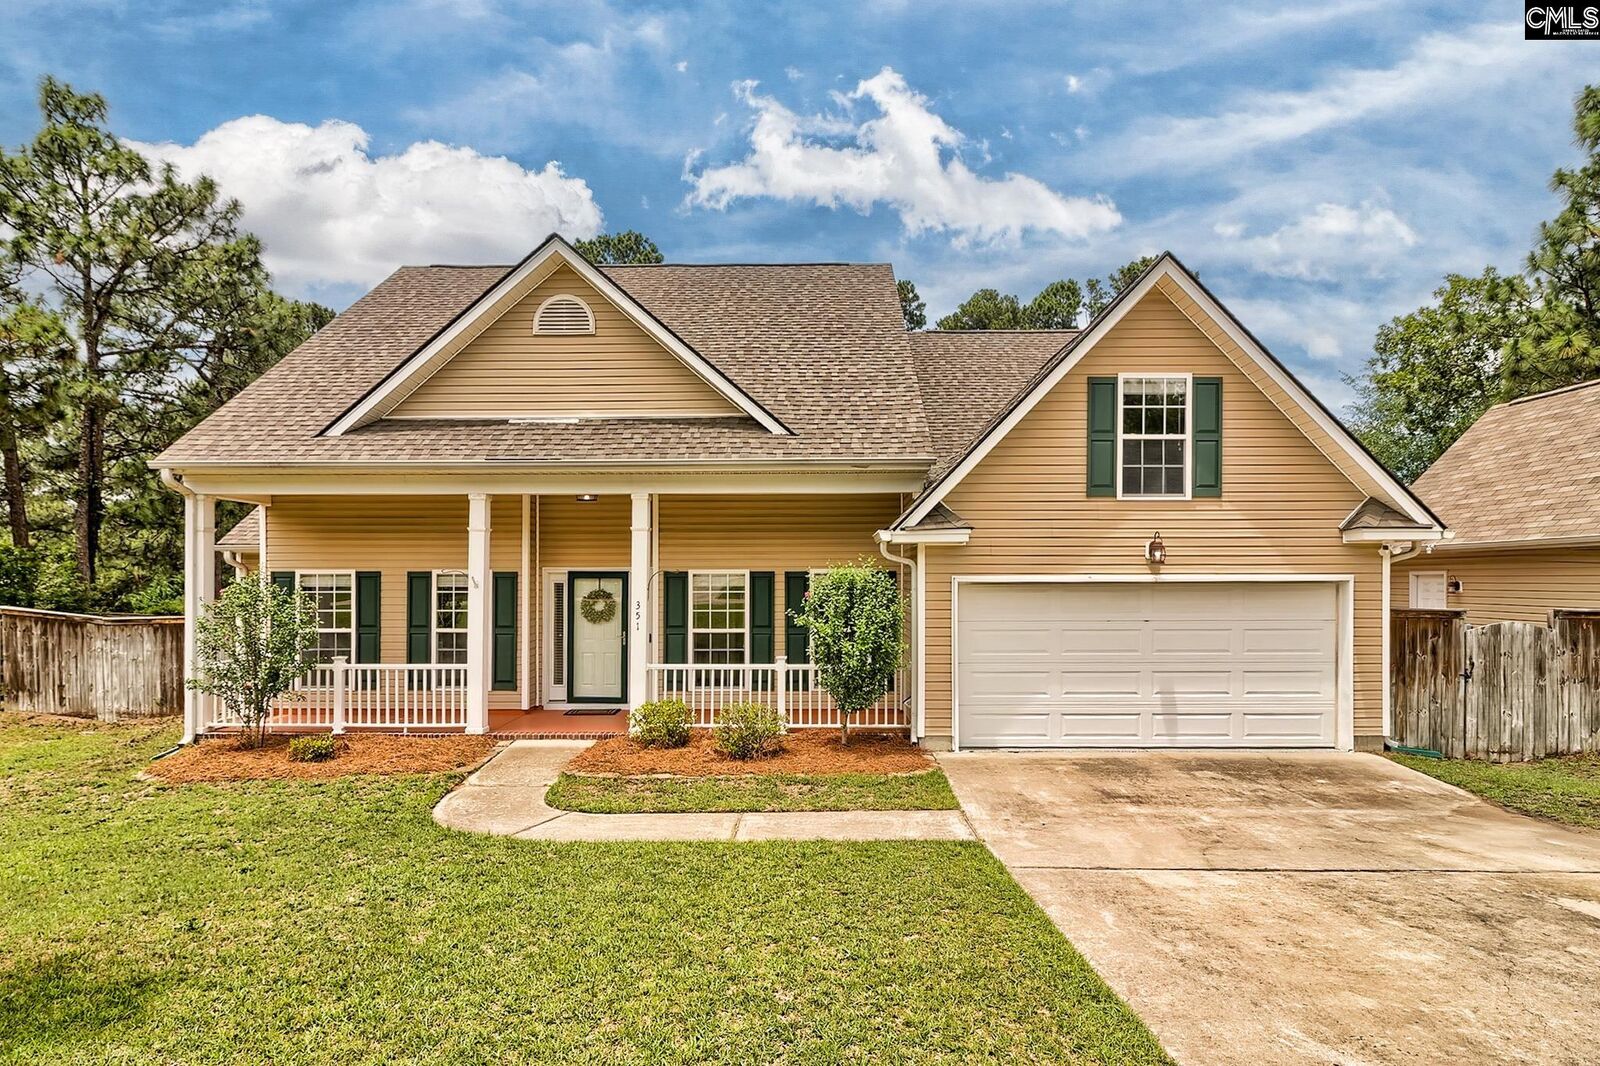
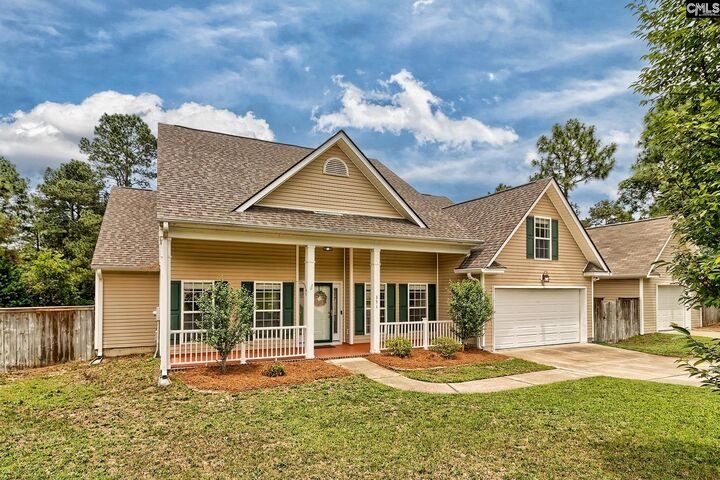
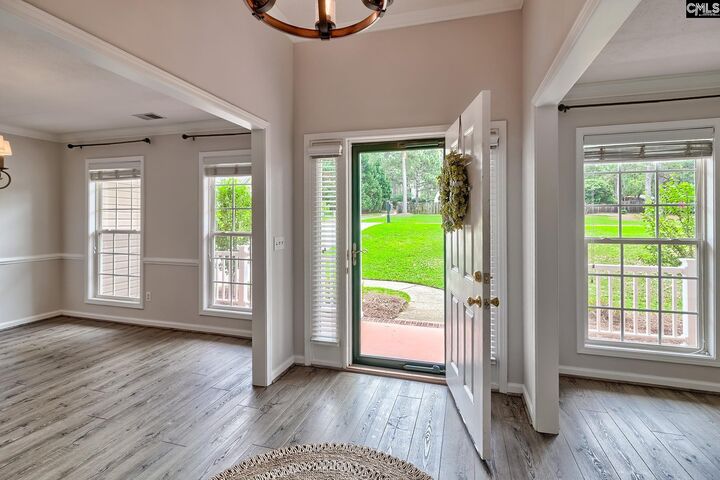
Move right into this beautifully updated home on a spacious half acre lot with NO HOA! The main level features formal living and dining rooms, a large great room with soaring ceilings and a gas fireplace. The main living area overlooks the kitchen, complete with stainless steel appliances, pantry, and butlers pantry with glass cabinet doors. Luxury vinyl plank flooring runs throughout the home. The primary suite includes vaulted ceilings, dual walk-in closets, and an updated bath with a tiled walk-in shower, double vanity, and garden tub. Two additional bedrooms and a full bath are on the main floor, while upstairs includes a fourth bedroom, full bath, and bonus room perfect for a playroom or gym. Enjoy the private fully fenced backyard with a 10ft double gate from the large deck with gazebo, perfect for kids and pets to play with full sprinkler system. Additional highlights include a climate-controlled 16x20 workshop with half bath and a 16x24 storage shed with roll-up door. Easy access to I-20 and zoned for Lex1 Schools! Disclaimer: CMLS has not reviewed and, therefore, does not endorse vendors who may appear in listings.
MLS #:
635304
635304
Lot Size
0.5 acres
0.5 acres
Type
Single-Family Home
Single-Family Home
Year Built
2006
2006
Style
Traditional
Traditional
School District
Lexington One
Lexington One
County
Lexington County
Lexington County
Listed By
Sarah Bennett, Better Homes And Gardens Real Estate Medley
Breanna Pritchard, Better Homes And Gardens Real Estate Medley
Breanna Pritchard, Better Homes And Gardens Real Estate Medley
Source
CONSOLIDATED MLS
Last checked May 30 2026 at 4:44 PM GMT+0000
CONSOLIDATED MLS
Last checked May 30 2026 at 4:44 PM GMT+0000
Bathroom Details
- Full Bathrooms: 3
Subdivision
- Church View Commons
Property Features
- Foundation: Crawl Space
Heating and Cooling
- Central
Exterior Features
- Vinyl
Utility Information
- Sewer: Septic
School Information
- Elementary School: Deerfield
- Middle School: Carolina Springs
- High School: White Knoll
Garage
- Garage Attached
- Front Entry
Living Area
- 2,740 sqft
Location
Estimated Monthly Mortgage Payment
*Based on Fixed Interest Rate withe a 30 year term, principal and interest only
Listing price
Down payment
%
Interest rate
%Mortgage calculator estimates are provided by Better Homes and Gardens Real Estate LLC and are intended for information use only. Your payments may be higher or lower and all loans are subject to credit approval.
Disclaimer: Copyright 2023 Consolidated Multiple Listing Service. All rights reserved. This information is deemed reliable, but not guaranteed. The information being provided is for consumers’ personal, non-commercial use and may not be used for any purpose other than to identify prospective properties consumers may be interested in purchasing. Data last updated 7/19/23 10:48


